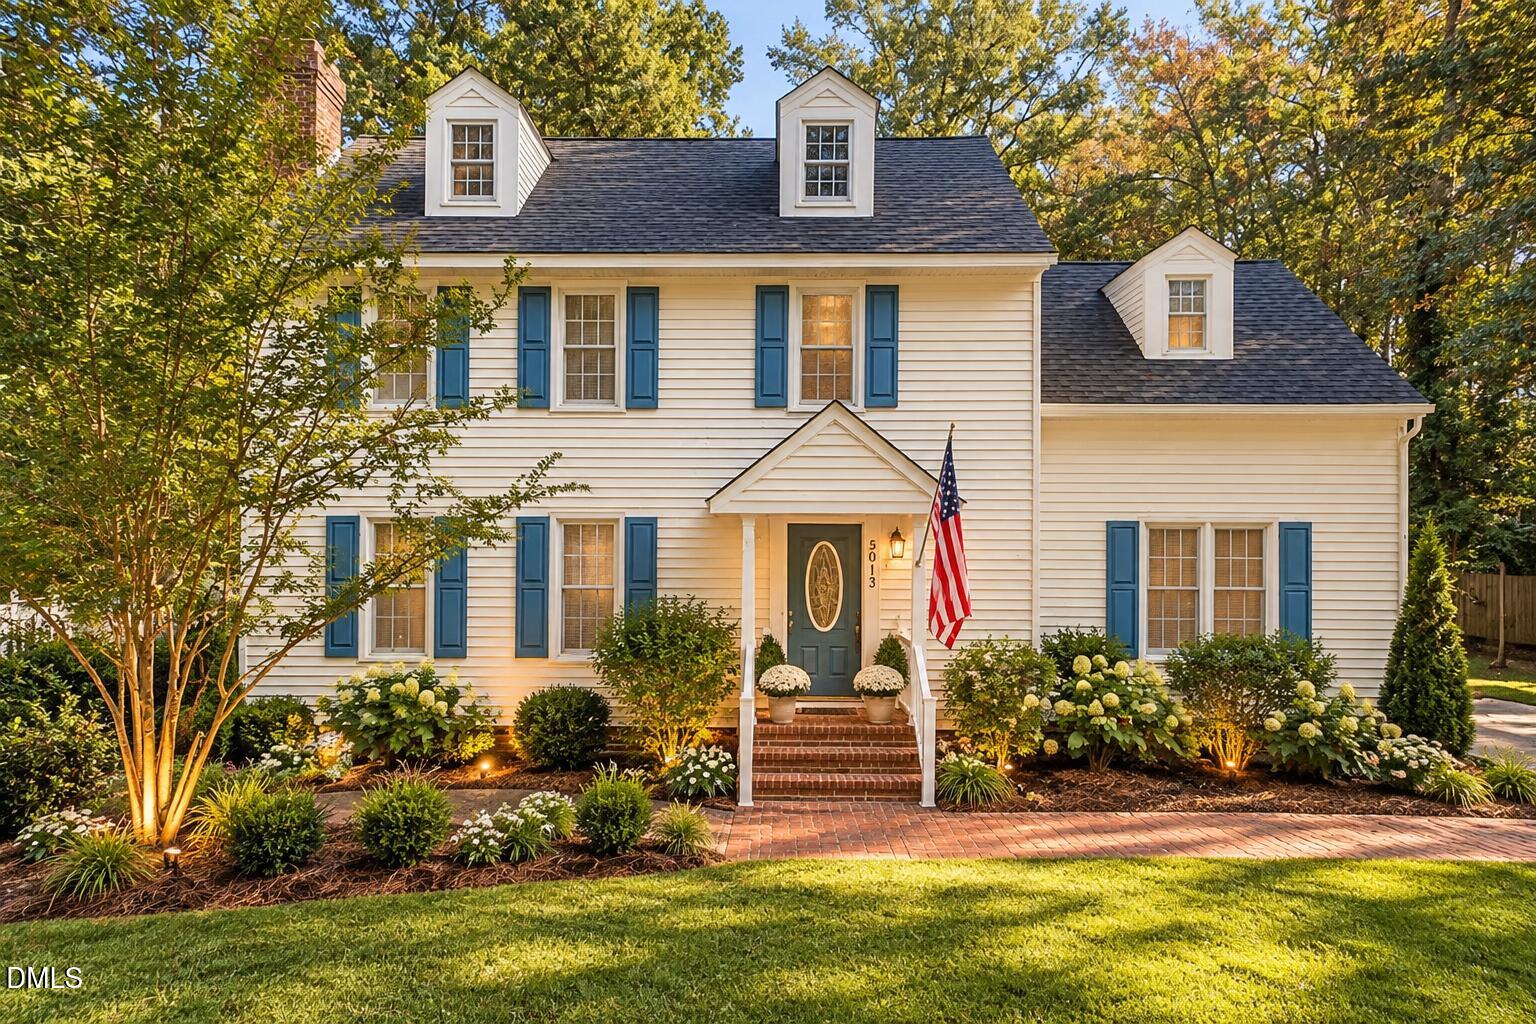
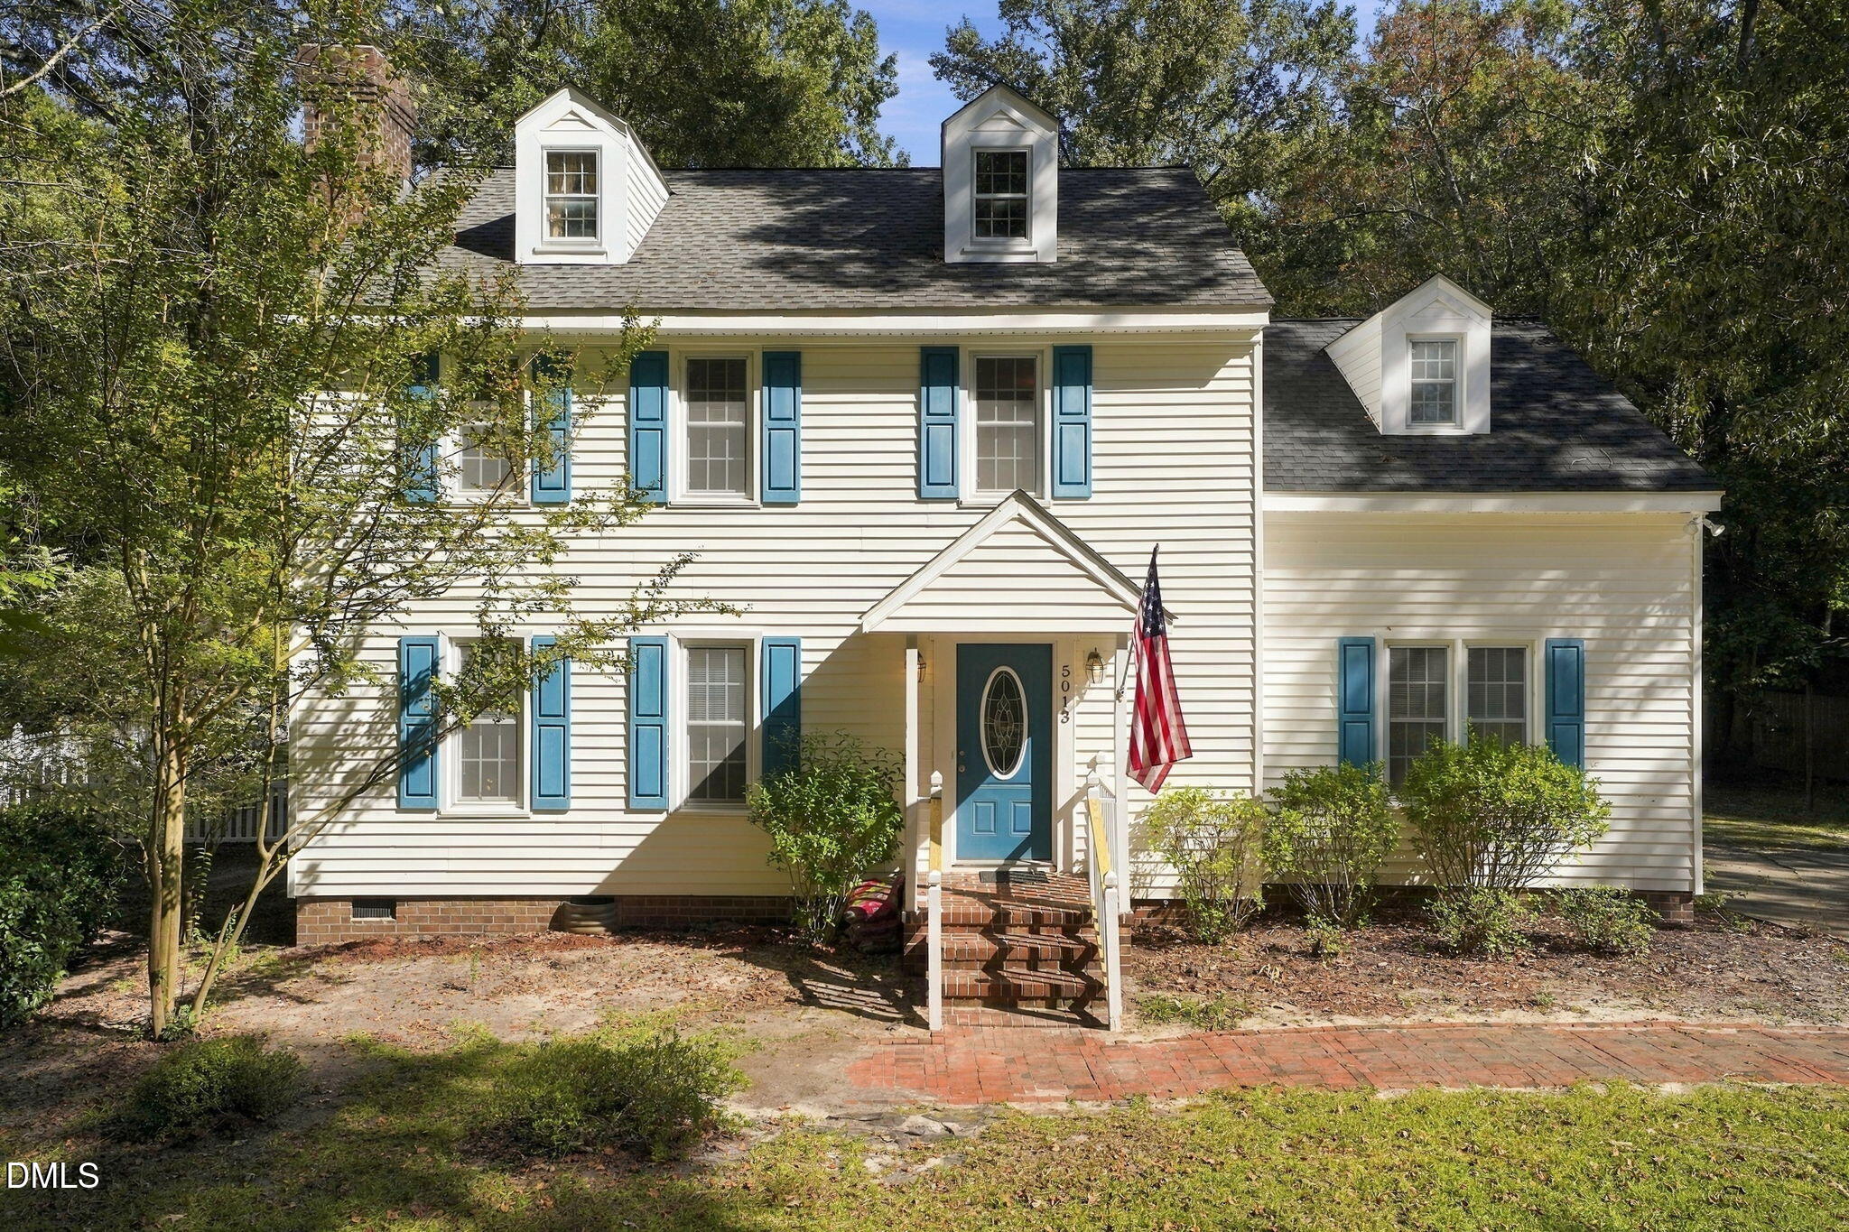
Property photo 1
Property photo 2
Property photo 3
Property photo 4
Property photo 5
4 Beds
3 Baths
1,979 sqft

$300,000

5013 Netherwood Road, Rocky Mount NC, 27803

Price per sqft$151.59
Built in1988
Property size1,979 sqft
Property typeResidential
Listing courtesy of eXp Realty, LLC - C

Overview

Active

Listed Oct 29, 2026

Updated 2 days ago

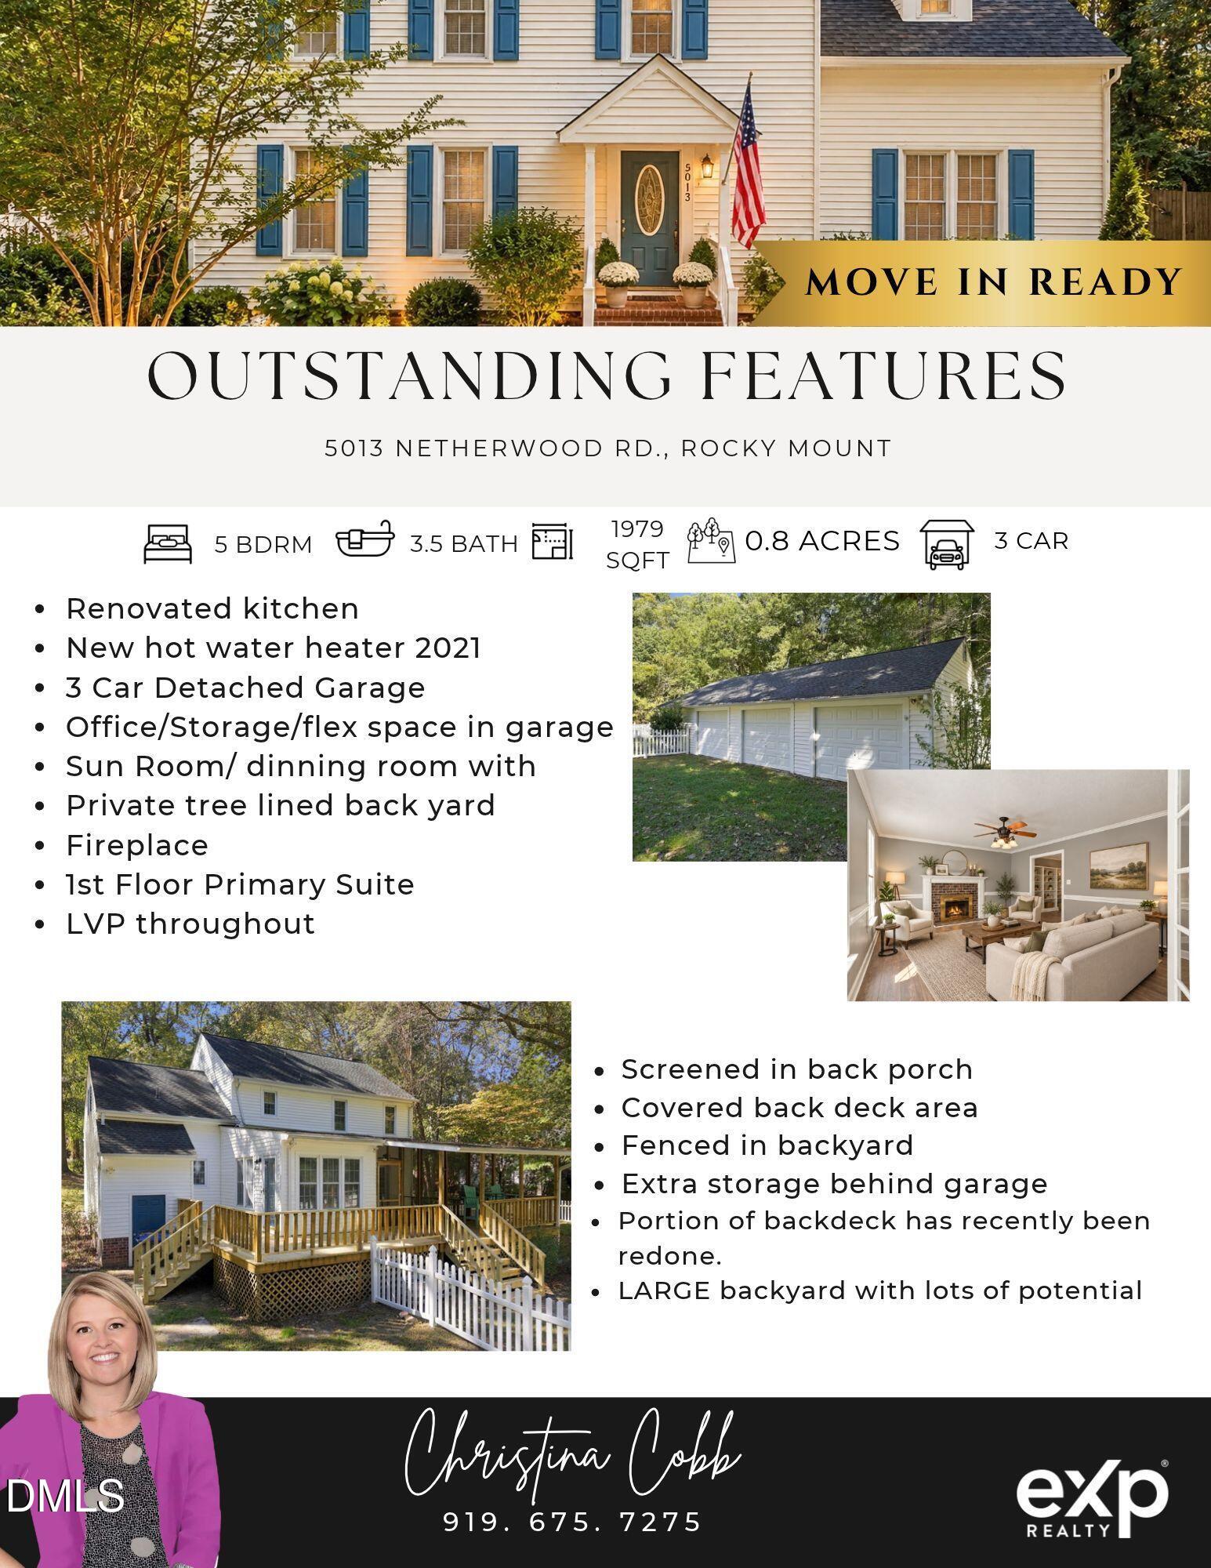
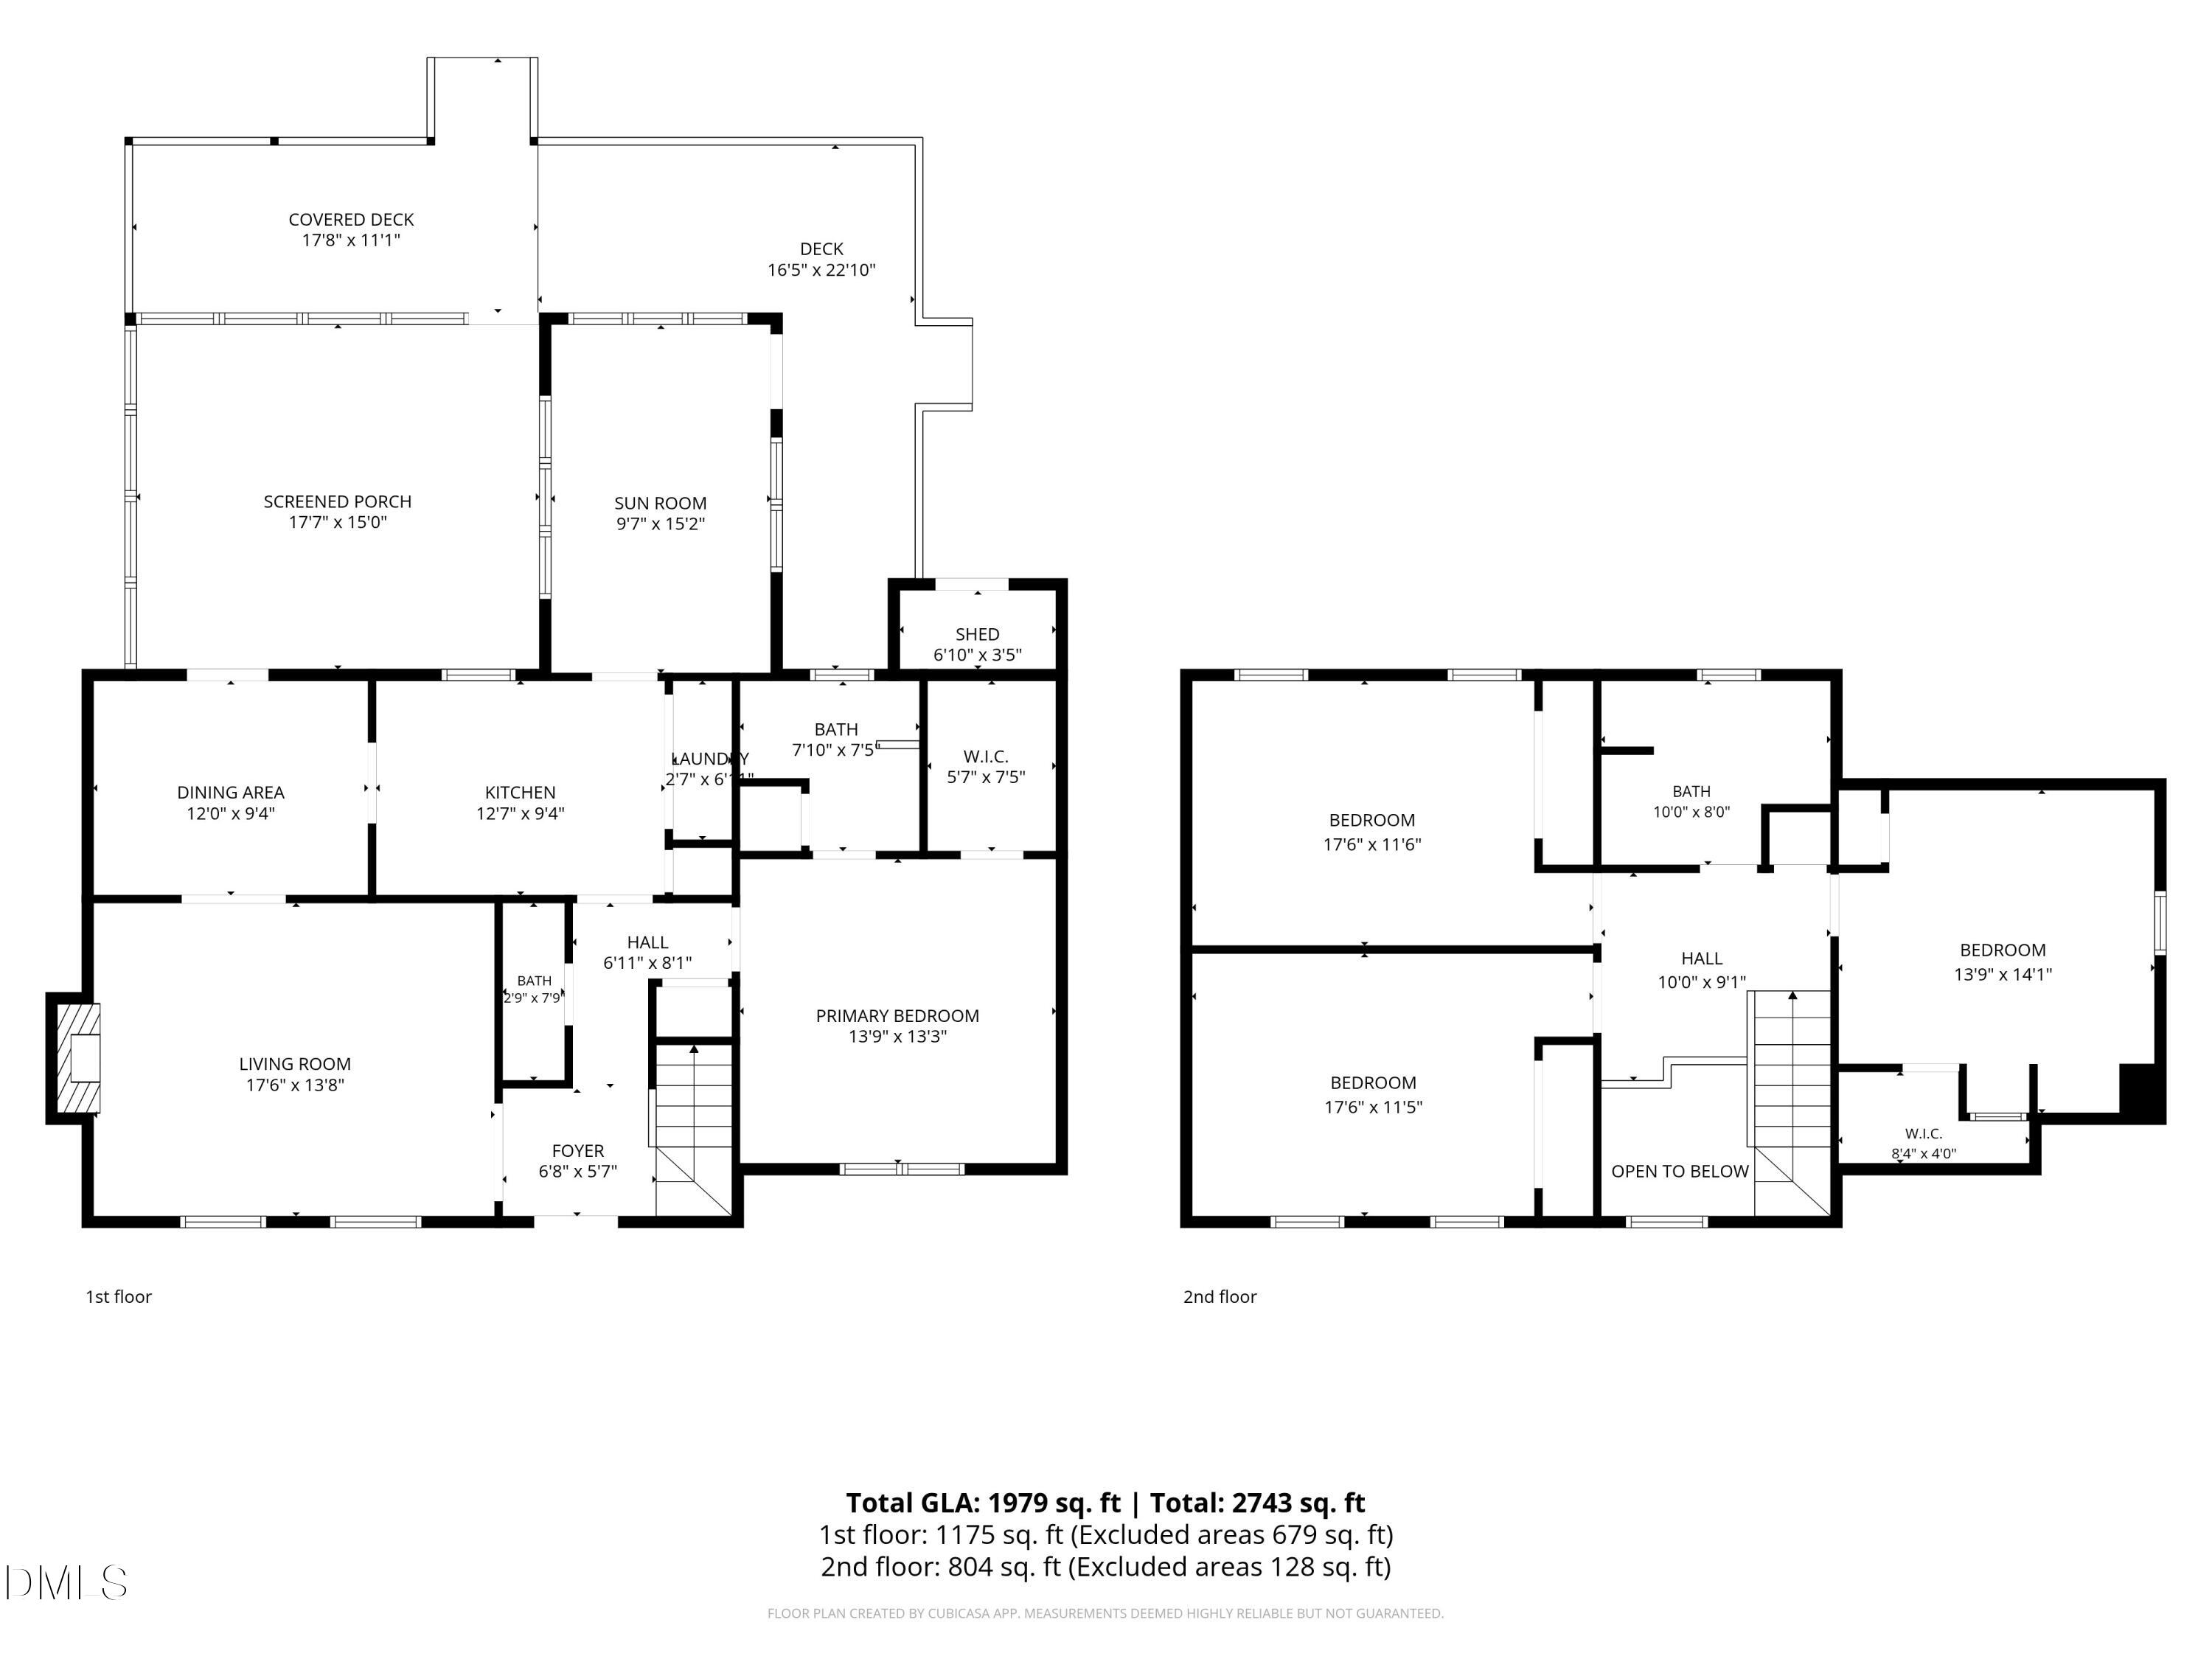
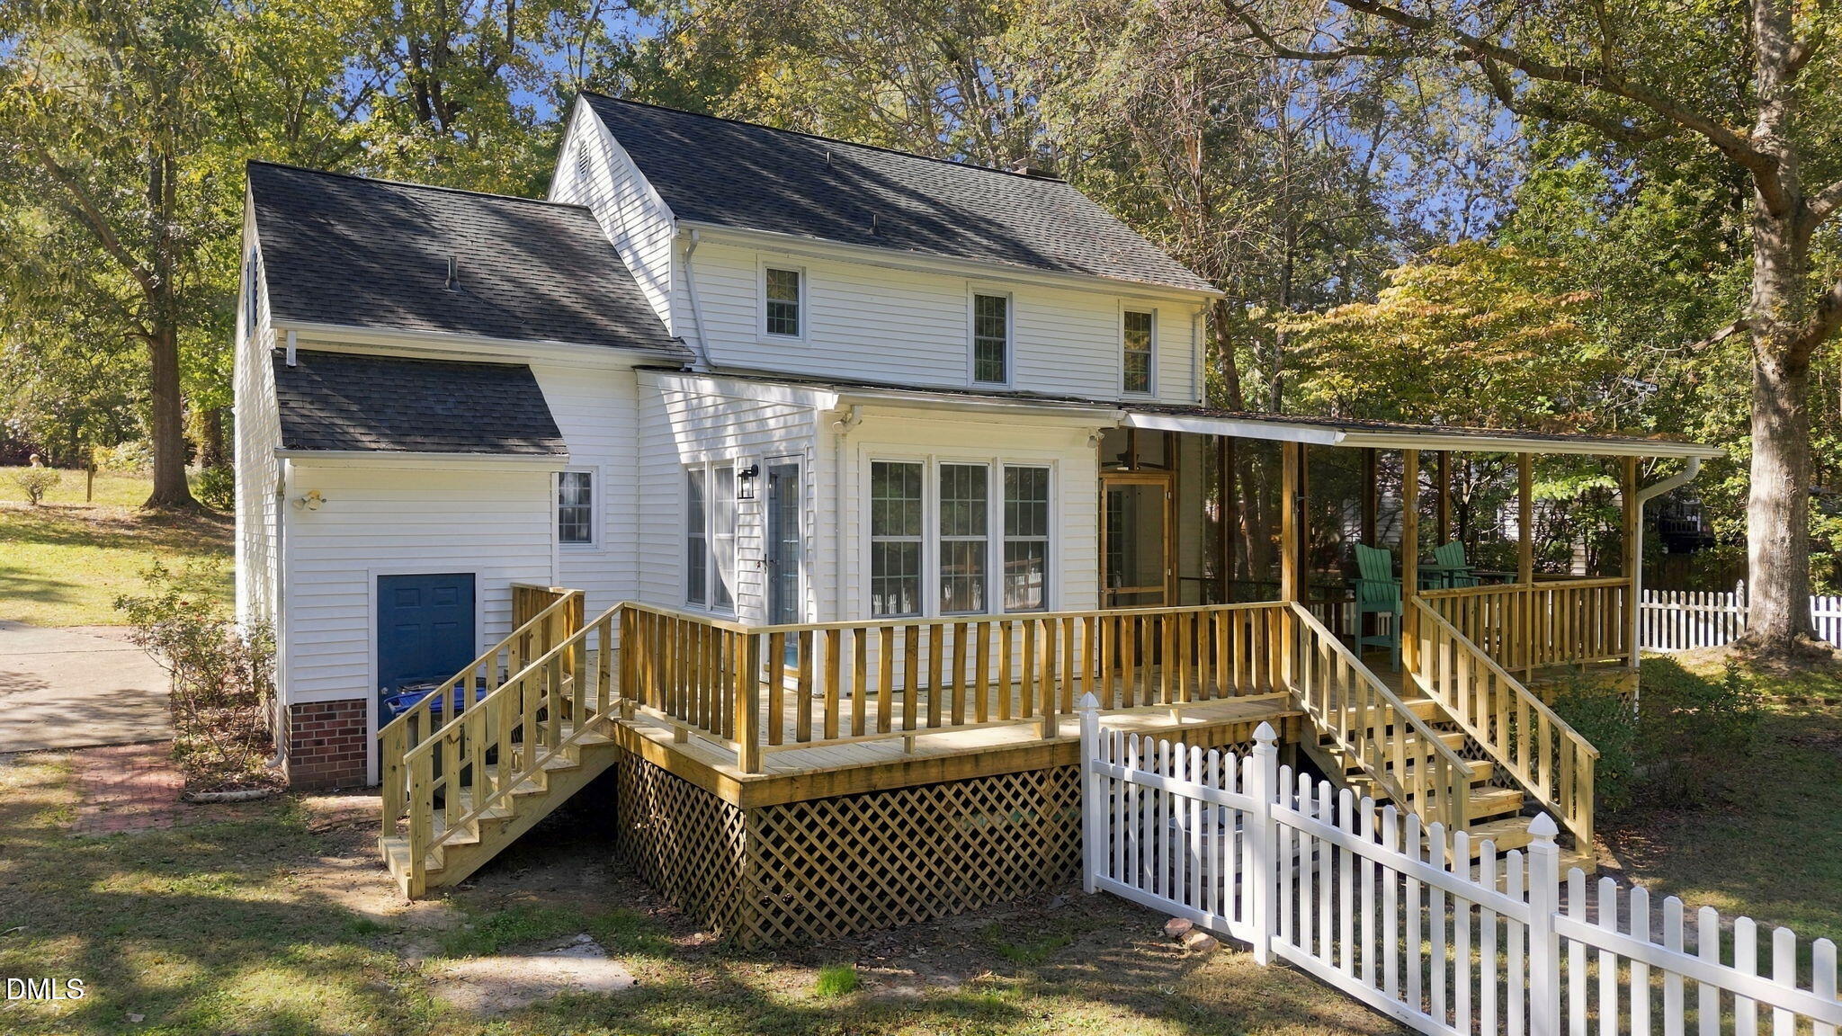
There is so much more to 5013 Netherwood Road than what you can see from the street. Tucked into an established Rocky Mount neighborhood, this 4-bedroom, 2.5-bath home offers approximately 1,979 square feet with a first-floor primary suite and updates already in place. LVP flooring extends throughout both levels, while the renovated kitchen features bright white cabinetry and a timeless feel. A separate dining room surrounded by windows brings in plenty of natural light, and the living room offers a cozy fireplace for gathering. Outside is where this property really begins to stand apart. A large portion of the rear deck has recently been redone and includes a screened-in section overlooking the fenced backyard and natural tree-lined buffer, creating a private setting with plenty of room to enjoy the outdoors. And then there is the detached three-car garage. With a separate office space plus additional covered storage along the rear, there is room for vehicles, tools, hobbies, a workshop, working from home, or simply the extra storage so many buyers are looking for. With an updated interior, first-floor primary suite, incredible garage space, a large private backyard, and the convenience of being close to everyday shopping, dining, and major roadways, this home offers a combination that can be hard to find all in one property.

$1,996/mo

Est. mortgage payment based on a $300,000 home price.

All estimates are provided by Luxury Presence for informational purposes only. Actual amounts may vary.

Additional information

MLS® ID
10200608

Interior Features

Bedrooms
4
Bathrooms
3
Fireplace
Yes
Cooling
Yes
Heating
Yes
Basement
No

Exterior Features

Lot Size
0.8 Acres

Other Property Details

Garage
Yes
55+/Senior Community
No

Also listed on NCRMLS

MLS provider logo

Listed by Christina Leigh Cobb, , eXp Realty, LLC - C

Listings marked with a Doorify MLS icon are provided courtesy of the Doorify MLS, of North Carolina, Internet Data Exchange Database. Brokers make an effort to deliver accurate information, but buyers should independently verify any information on which they will rely in a transaction. The listing broker shall not be responsible for any typographical errors, misinformation, or misprints, and they shall be held totally harmless from any damages arising from reliance upon this data. This data is provided exclusively for consumers’ personal, non-commercial use.

©2026 Doorify MLS of North Carolina. All rights reserved.

Data last updated 4:16 AM UTC, 10/30/2026

Powered by Luxury Presence
