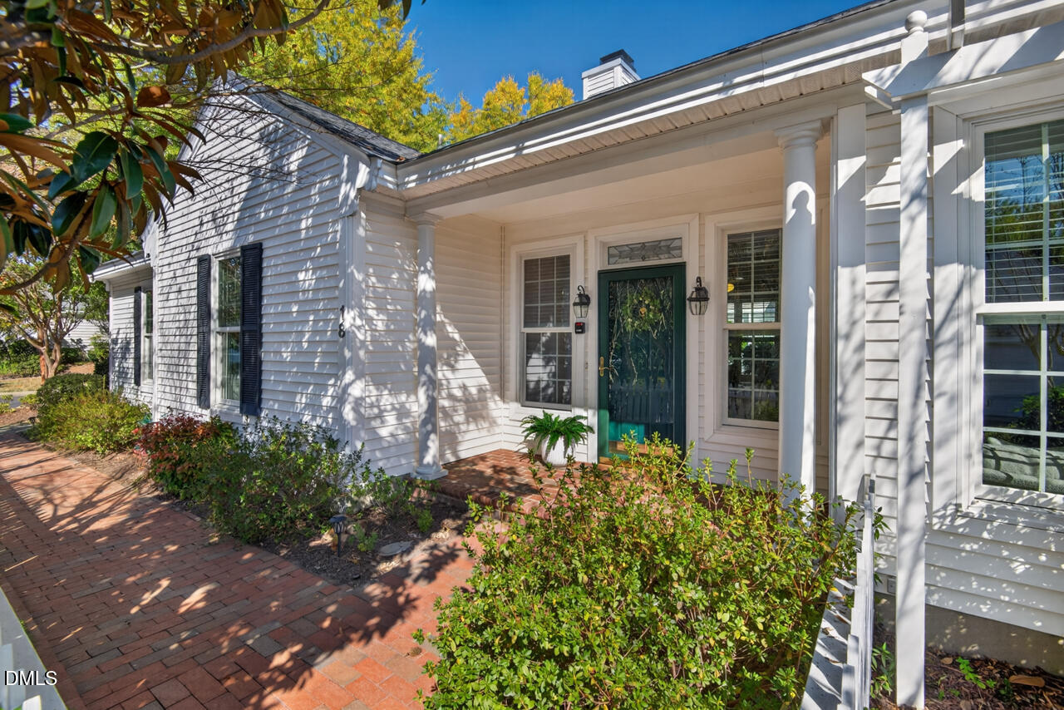
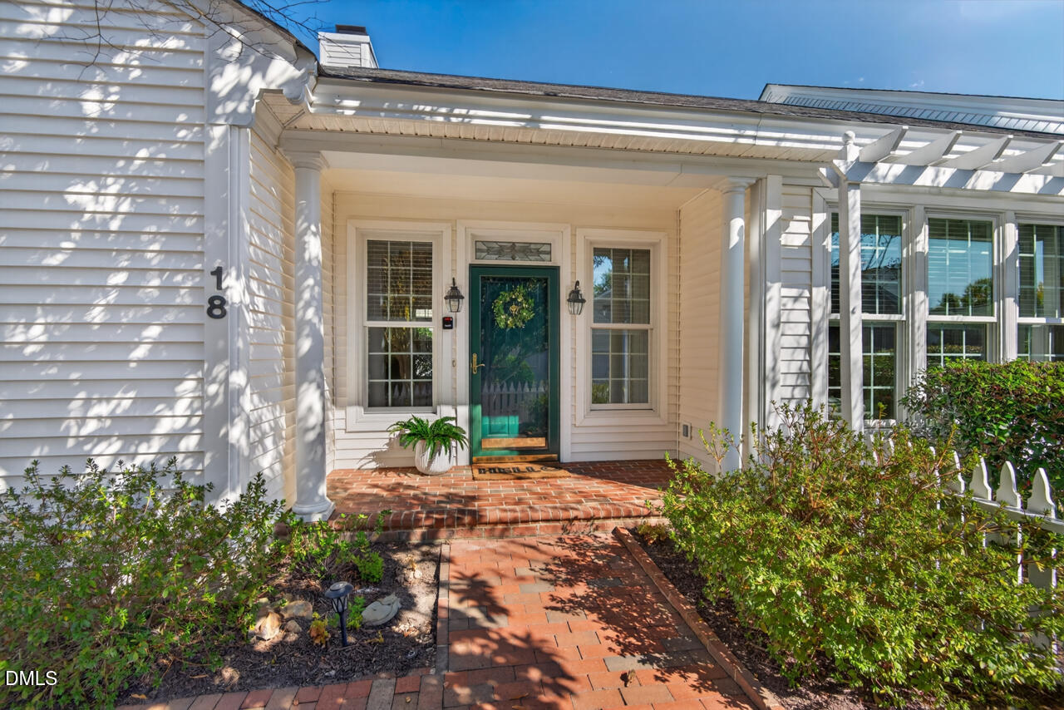
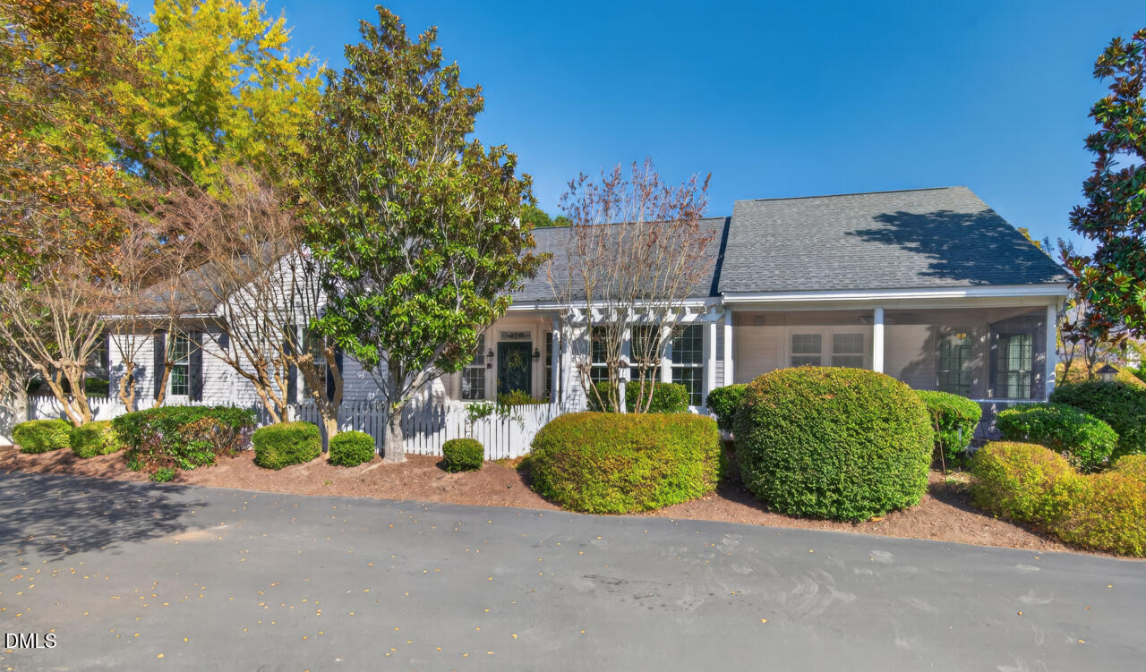
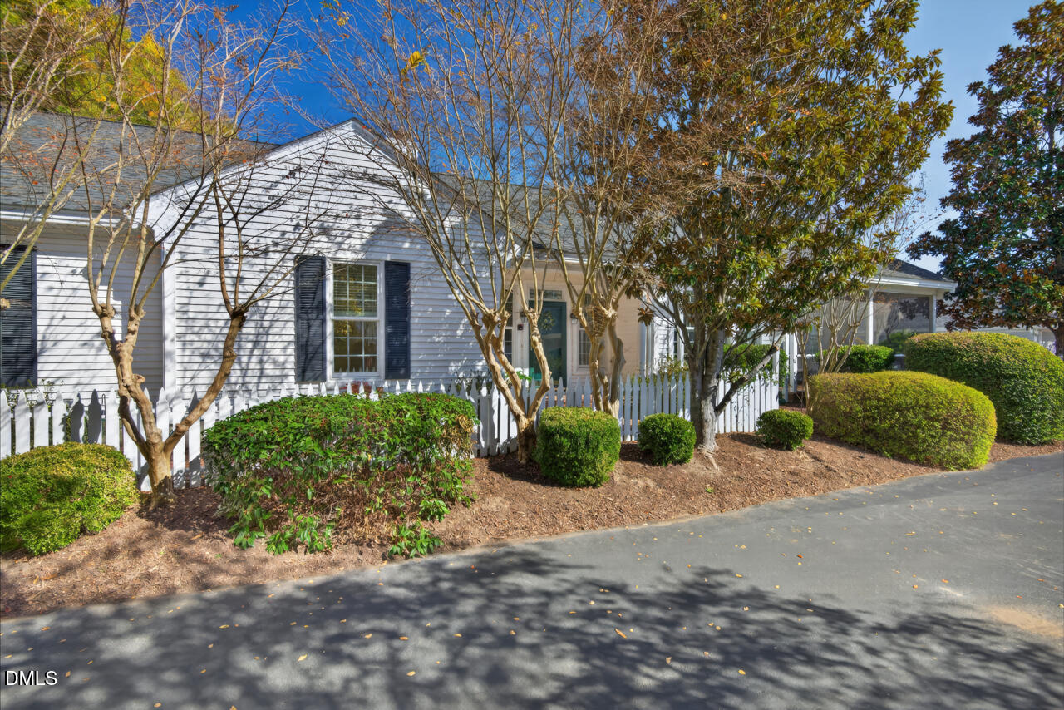
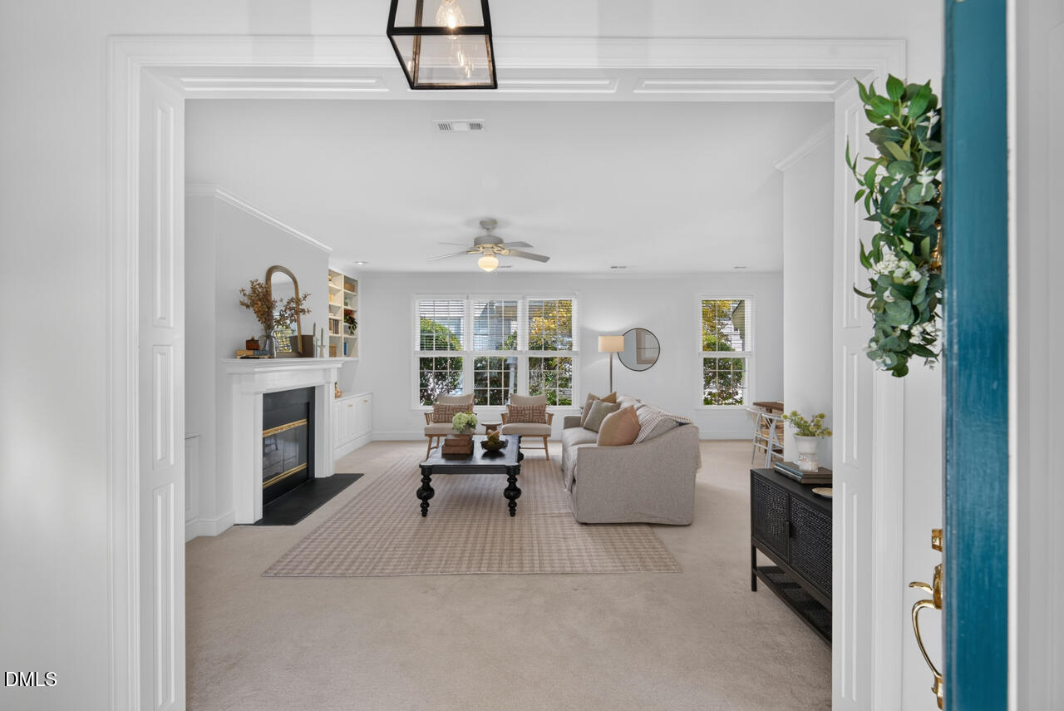
Nestled among mature trees and established gardens in the Camden Park section of sought-after Fearrington Village, this 3BR, 2BA home offers 2,166 square feet of comfortable, one-level living filled with warmth and character. A brick walkway, white picket fence, and covered front porch create a welcoming first impression, while gardenias, azaleas, and a magnolia add color and interest throughout the seasons. Step inside beneath a stained-glass transom to discover nine-foot ceilings, crown molding, detailed trim, and distinctive parquet flooring that lend timeless appeal to the home's spacious, easy-flowing layout. The generous living and dining areas come together in a spacious great room, where a wall of windows fills the space with natural light. A gas fireplace flanked by built-in shelving and cabinetry creates an appealing focal point, with room to display treasured collections, favorite books, and artwork. There's ample space for both comfortable seating and a full dining area, making it equally suited to quiet evenings or gathering with friends and family. Just beyond, the kitchen combines charm and practicality with white cabinetry, quartz countertops, tile backsplash, and a butcher-block island with downdraft cooktop and hanging pot rack. Abundant counter and cabinet space, instant hot water, and a plant shelf above the sink add thoughtful touches, while the sunny breakfast nook offers a relaxed spot for morning coffee or casual meals while enjoying the view. Adjacent to the kitchen, a cozy den with built-in cabinetry and a quartz-topped desk provides a versatile space for reading, working, or pursuing favorite hobbies. From here, a glass door topped by another stained-glass transom opens directly to the oversized screened porch—one of the home's most appealing features and an extension of the living space for much of the year. With its brick floor, ceiling fan, and room for both dining and lounging, it's an ideal spot for birdwatching, relaxing in the morning shade, or soaking up the afternoon sun. The primary suite features a large walk-in closet with built-ins and a bath with dual vanities, plentiful storage, and a spacious shower. Two additional bedrooms share a full bath with a jetted tub, while a separate flex room with an oversized closet offers additional possibilities for hobbies, projects, or storage. Other highlights include a dedicated laundry room with utility sink, an attached garage with built-in storage and finished floor, a tankless gas water heater, Icynene foam insulation, irrigation system, and a PerfectAire fresh-air exchanger. Updates include multiple Andersen windows (2025), HVAC (2020), and a new roof (2019). Just a few doors down, peaceful Caswell Square offers a lovely neighborhood gathering place beneath stately trees, complete with tables and chairs. Enjoy a leisurely stroll to the heart of Fearrington Village, with its distinctive shops, acclaimed dining, and beloved Belted Galloway cows grazing in nearby pastures. Residents also enjoy access to Fearrington Cares, a unique community nonprofit offering wellness programs, educational events, health resources, and volunteer services that support independent living and foster connection among neighbors. Chapel Hill, Pittsboro, UNC, RDU, and excellent medical care are all within easy reach. With its spacious yet comfortable interiors, inviting screened porch, beautiful landscaping, and wonderful village setting, this home offers a chance to slow down, settle in, and enjoy the best of Fearrington living.